We combine all 17 architectural design disciplines with 10 master building specialisms, providing complete harmony between concept sketches and physical realization.
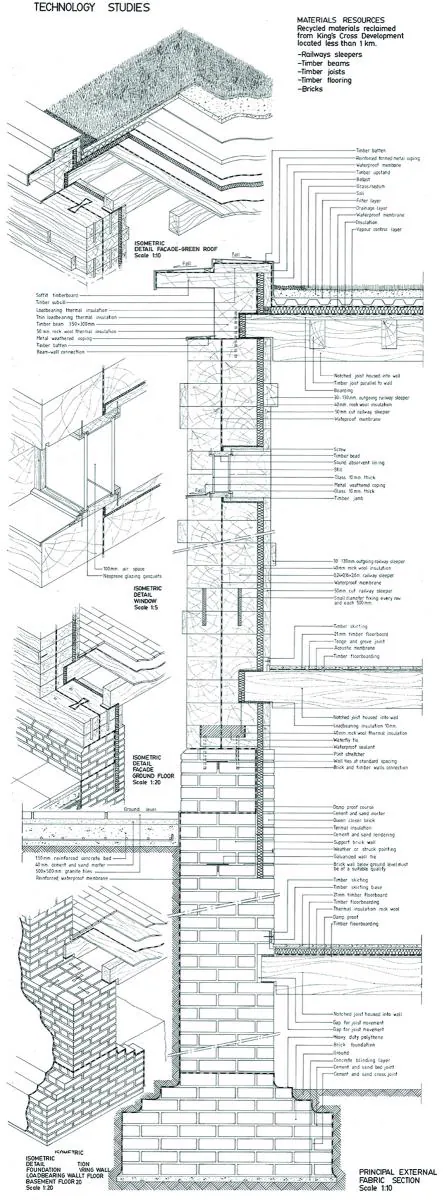
Every scheme we submit is backed by a full technical set — isometric façade details, ground and basement floor build-ups, window and cill sections, thermal line continuity, and specified material resources. This is the drawing that stops disputes on site.
From concept sketches to the final coat of paint, our integrated studio oversees every phase with architectural precision.
On-site consultation, measured 3D laser survey, planning audit, and budget formulation.
Bespoke architectural drawings, spatial layouts, material palettes, and axonometric drawings.
Submitting planning applications to your Local Authority, structural calculations, and building control.
Execution by CSCS, Gas Safe & NICEIC certified craftsmen under JCT contract management.
Building Control completion certificates, rigorous snagging, and 10-year structural warranty.